

Open House Sat, Sep 26th 12:00 PM - 3:00 PM












Address
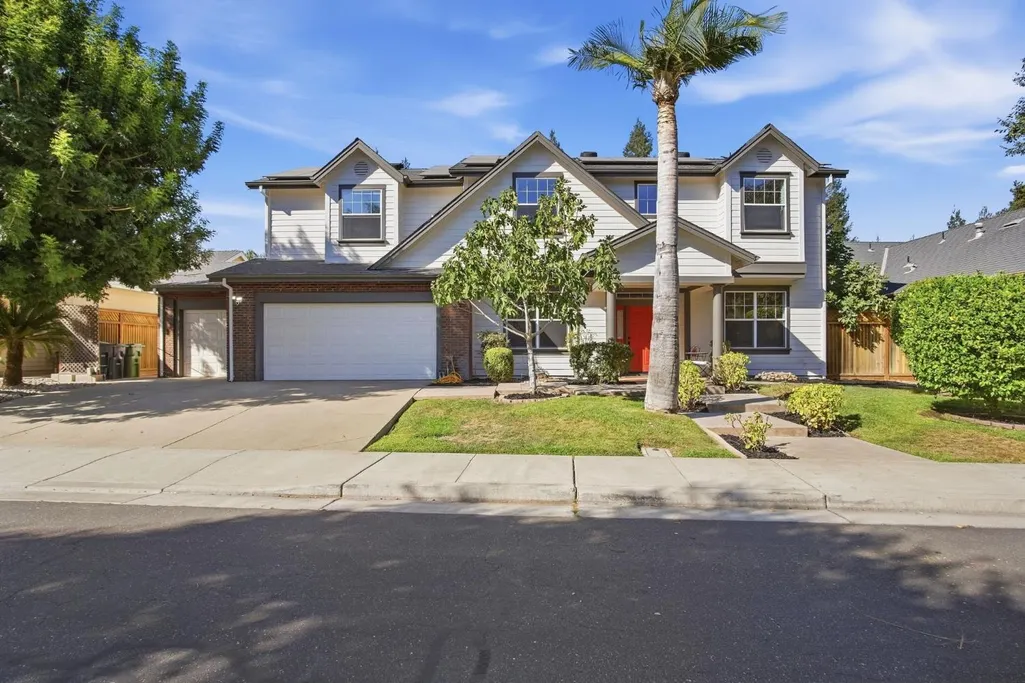
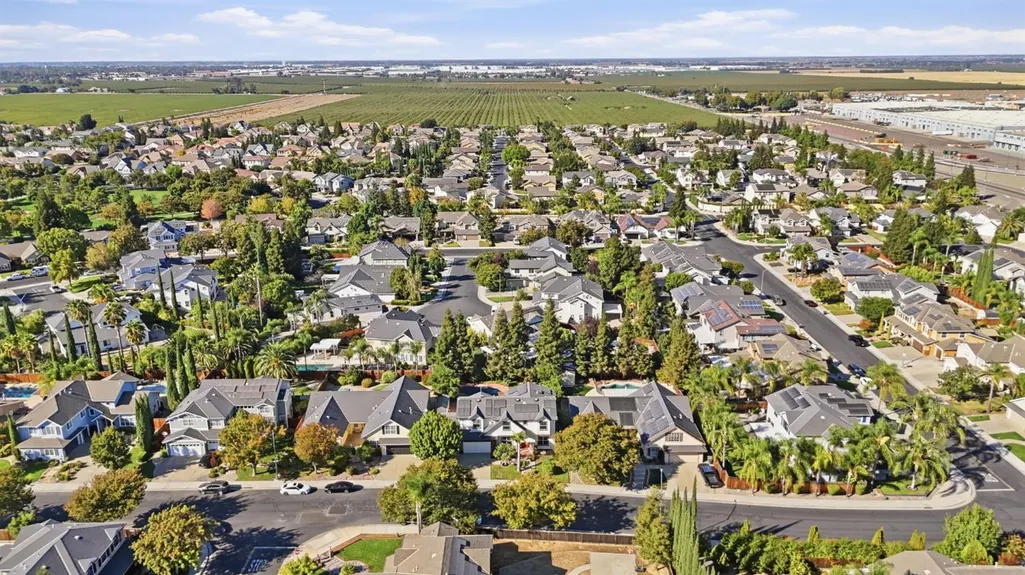
1583 Roger Drive, Tracy, CA
Price
$ 929,000
Property Attributes
- ID#226119371
- TypeSingle Family
- Listing Status Active
- CountySAN JOAQUIN
- CityTracy
- AreaTracy
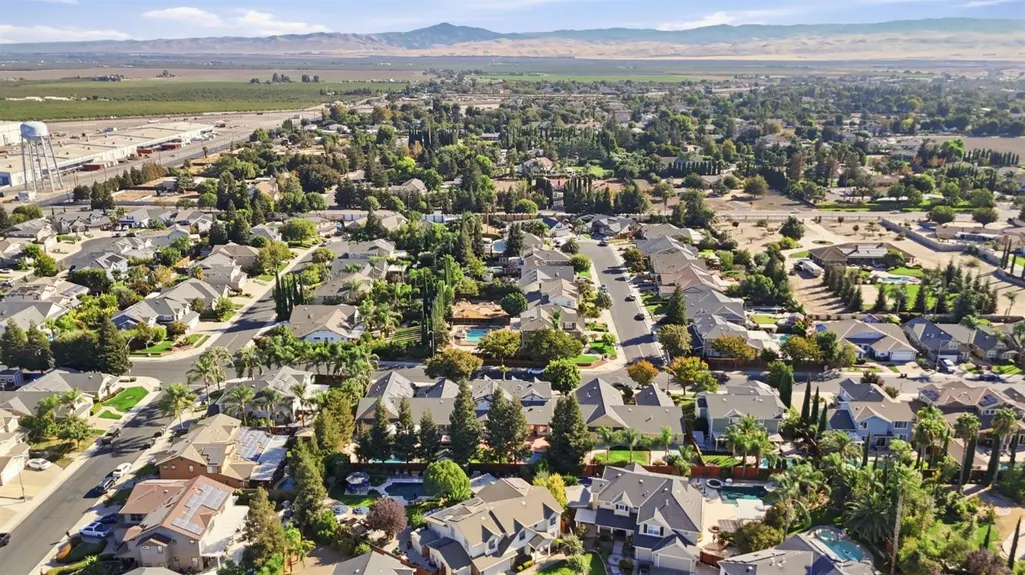
- NeighborhoodElissagaray Ranch
- Zip95304
- StyleContemporary
- Year Built2004
- Price$ 929,000
- Bedrooms5
- Full Bathrooms3
- Half Bathrooms1
- Sqr Footage3698
- Lot Size0.2246 Acres
Data Source:
MetroList MLS
Property Description
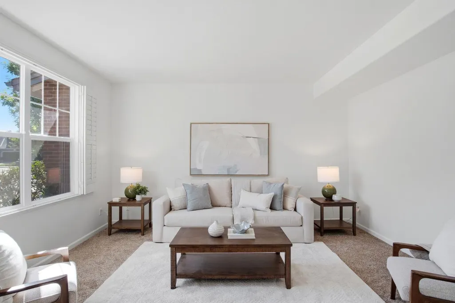
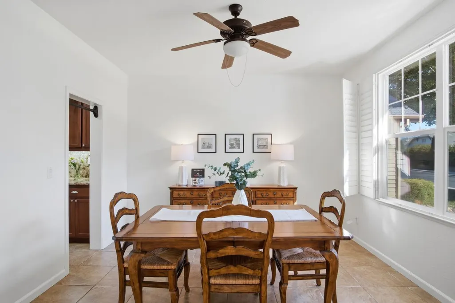
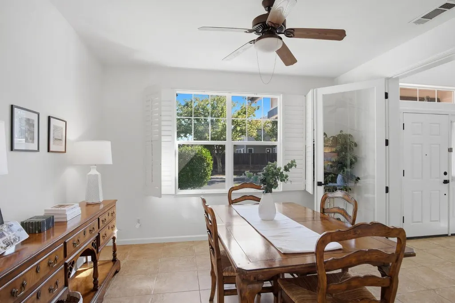
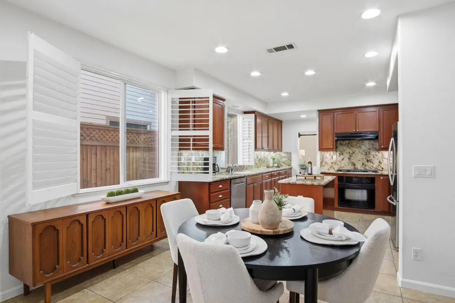
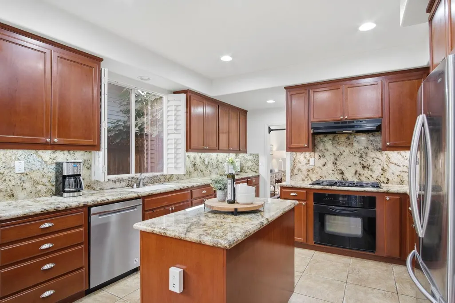
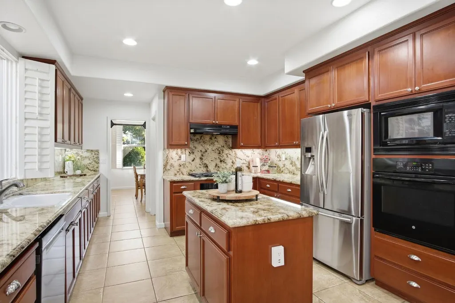
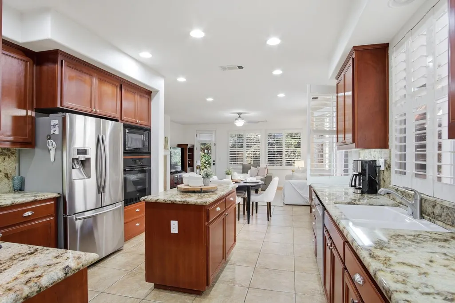
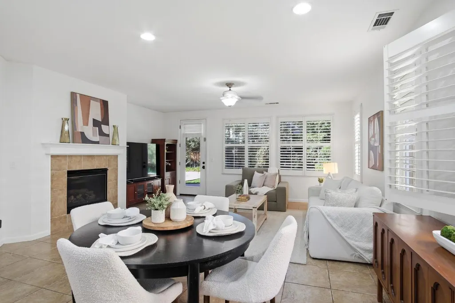
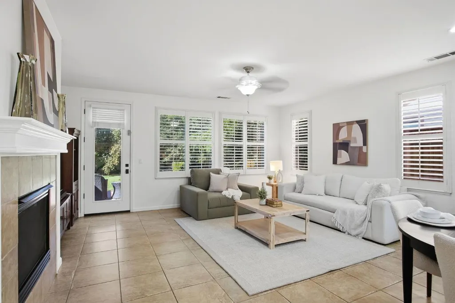
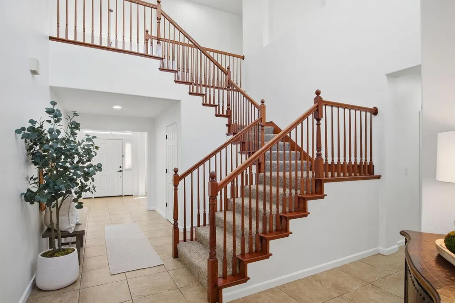
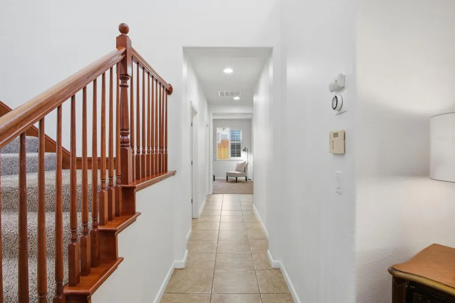
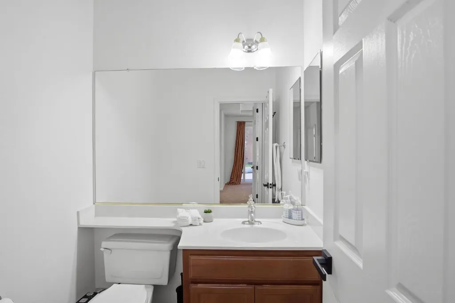
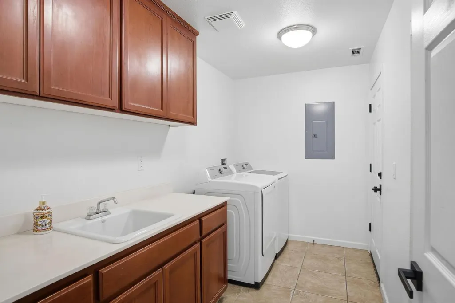
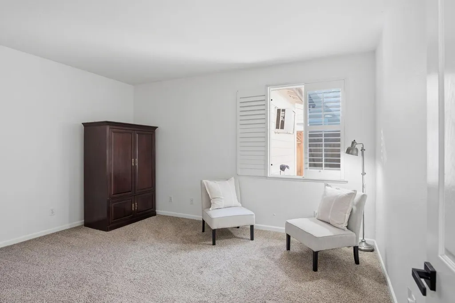
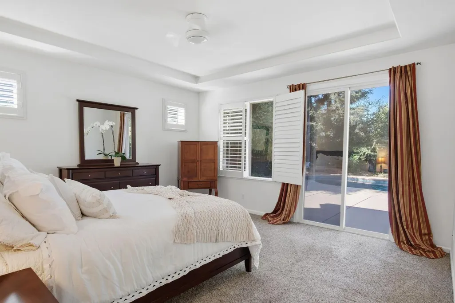
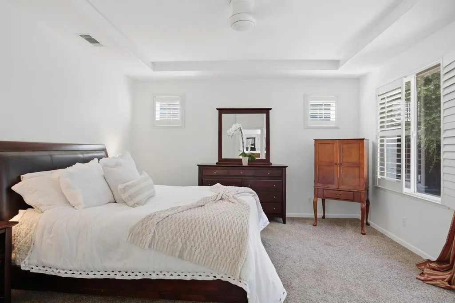
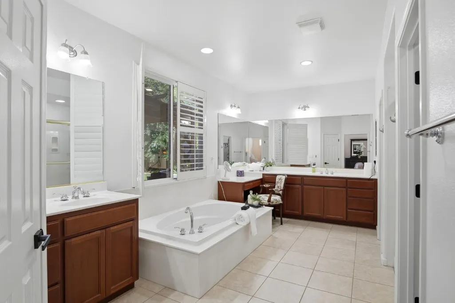
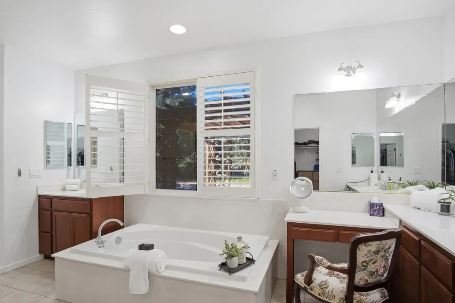
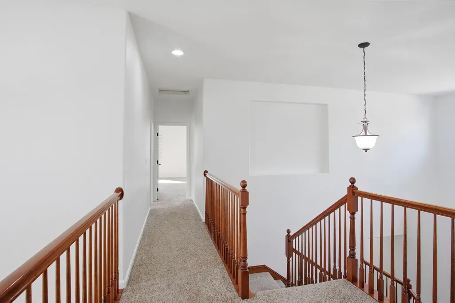
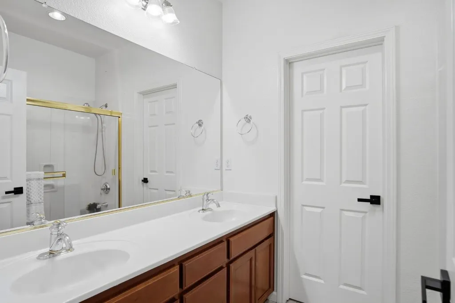
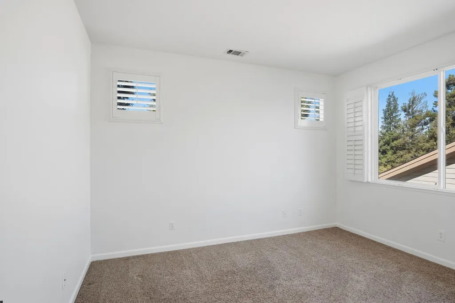
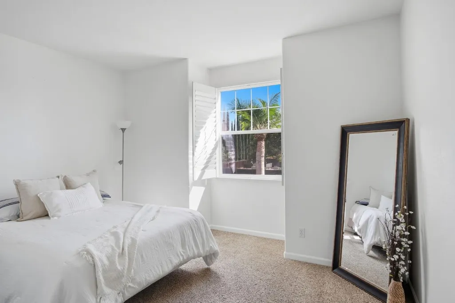
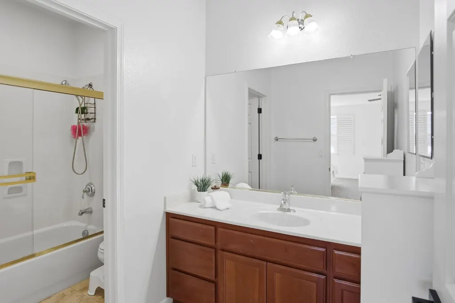
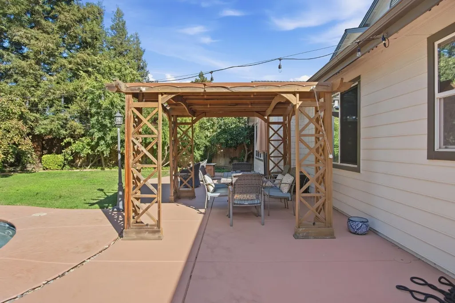
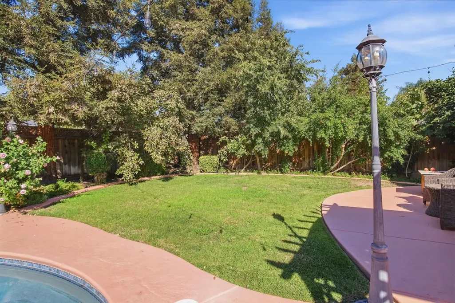
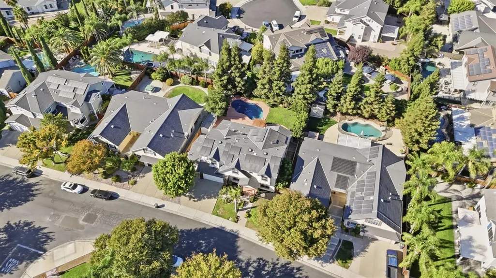
SOLAR PAID OFF. about $50,000 value. Spacious 5-bedroom, 3.5-bath home in Elissagaray Ranch set on a generous 9,784 sq. ft. lot with a 3-car garage. The flexible floor plan features a main-level primary suite with backyard access, plus a second room . The kitchen offers granite countertops, center island, gas cooktop, double ovens, and lots of cabinetry, opening to the family room. Upstairs includes additional bedrooms and two full baths, including a junior suite with its own private bathroom and walk-in closet ideal for guests or extended family. Step outside to an entertainer's backyard with a built-in Gunite pool, multiple patio areas and lots of fruit trees, Oranges, Lemon, Fig, Olives,etc, and storage shed. Other upgrades include plantation shutters, ceiling fans, water softener, EV charger, laundry room with sink and cabinets, and a versatile 3rd garage space currently used as an office. A well-rounded home offering space, functionality, and a great outdoor lifestyle ready for its next owner in a beautiful neighborhood.
| Price History | |
|---|---|
| 9/24/2026 | Listed $929,000 |
General Features
| Sewer | Public Sewer |
|---|---|
| Heating | Central,Natural Gas |
| Cooling | Ceiling Fan(s),Central,Wall Unit(s),Window Unit(s) |
| Utilities | Public,Solar |
| Roof | Composition |
| Appliances | Built-In Electric Oven,Gas Cook Top,Hood Over Range,Ice Maker,Dishwasher,Disposal,Microwave,Double Oven |
| Garage Spaces | 3.0 |
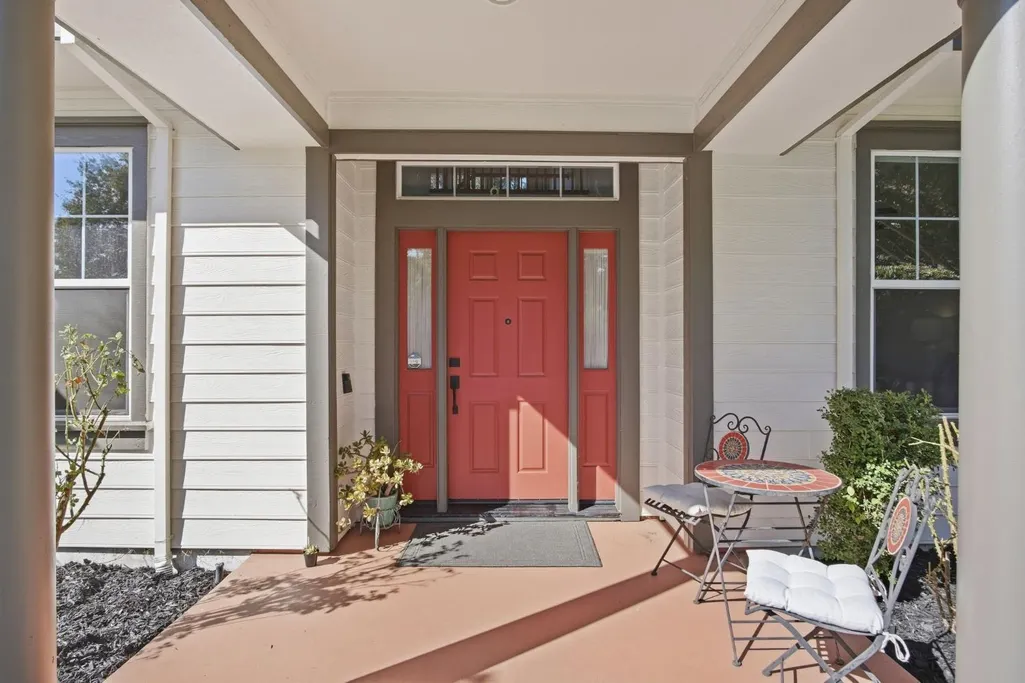
| Patio/Porch Features | Front Porch,Covered Patio |
| Architectural Style | Contemporary |
| Pool Features | Built-In,On Lot,Fenced,Gunite Construction |
| Construction Materials | Brick,Stucco,Wood |
| Year Built | 2004 |
| Electric | 220 Volts,See Remarks,Other |
| View | Woods |
| Stories Count | 2 |
| Levels | Two |
| Property Subtype | Single Family Residence |
| County | San Joaquin |
| Property Type | Residential |
| HOA | No |
| Subdivision Name | Elissagaray Ranch |
| Other Structures | Pergola,Gazebo,Shed(s),Storage |
| Full Baths | 3 |
| Close Price | 0.0 |
| Status | Active |
| Directions | Valpico to Elisagarray to Roger Dr. |
| City | Tracy |
| Senior Community Y/N | No |
| High School District | Tracy Unified |
| Zoning Description | Residential |
| Open Parking Spaces | 0.0 |
| MLS Area | 20601 |
| Lot Size Square Feet | 9784.0 |
| Carport Spaces | 0.0 |
| Home Warranty Y/N | No |
| Standard Status | Active |
| Middle/Junior School District | Tracy Unified |
| Elementary School District | Tracy Unified |
| Year Built Source | Assessor Auto-Fill |
Interior Features
| Flooring | Carpet,Tile |
|---|---|
| Total Fireplaces | 1 |
| Fireplace Features | Family Room |
| Laundry Features | Cabinets,Sink,Hookups Only,Inside Area,Inside Room |
| Total Bedrooms | 5 |
| LivingAreaSource | Assessor Auto-Fill |
| Kitchen Features | Granite Counter,Island |
| Total Baths | 4 |
| 1/2 Baths | 1 |
| Primary Bathroom Features | Double Sinks,Marble,Tub,Walk-In Closet |
| Living Room Features | Cathedral/Vaulted |
| Dining Room Features | Breakfast Nook,Formal Room,Dining/Family Combo,Space in Kitchen,Formal Area |
| RoomBathsOtherFeatures | Double Sinks,Tub w/Shower Over |
Exterior Features
| Exterior Amenities | Fire Pit |
|---|---|
| Fencing | Back Yard |
| Parking Features | Attached,Garage Door Opener,Garage Facing Front |
| Lot Features | Auto Sprinkler F&R |
| Water Source | Public,Meter on Site |
| Total Parking | 0.0 |
| Foundation Details | Slab |
| Spa | No |
| Lot Size Acres | 0.2246 |
| Road Surface Type | Asphalt,Paved |
| Private Pool | Yes |
| Lot Size Source | Assessor Auto-Fill |
| Horse Y/N | No |
Amenities
- Foreclosure
- Views
- Short Sale
- New Construction
- Adult 55+
- Lease To Own
- No HOA Fees
- Furnished
- Primary On Main
- Air Conditioning
- Seller Finance
- Green
- Fixer Upper
- Horse
- Golf
- Fireplace
- Deck
- Garage
- Basement
- Pool
Property vs Single Family Average in 95304
Price
Year Built
Visits
 Last updated: September 24, 2026 4:30 PM UTC Property Information © 2026
  All measurements and all calculations of area are approximate. Information provided by Seller/Other sources, not verified by Broker. All interested persons should independently verify accuracy of information. Provided properties may or may not be listed by the office/agent presenting the information. Data maintained by MetroList© may not reflect all real estate activity in the market.
All real estate content on this site is subject to the Federal Fair Housing Act of 1968, as amended, which makes it illegal to advertise any preference, limitation or discrimination because of race, color, religion, sex, handicap, family status or national origin or an intention to make any such preference, limitation or discrimination.
MetroList CA data last updated: September 24, 2026 4:18 PM UTC
All measurements and all calculations of area are approximate. Information provided by Seller/Other sources, not verified by Broker. All interested persons should independently verify accuracy of information. Provided properties may or may not be listed by the office/agent presenting the information. Data maintained by MetroList© may not reflect all real estate activity in the market.
All real estate content on this site is subject to the Federal Fair Housing Act of 1968, as amended, which makes it illegal to advertise any preference, limitation or discrimination because of race, color, religion, sex, handicap, family status or national origin or an intention to make any such preference, limitation or discrimination.
MetroList CA data last updated: September 24, 2026 4:18 PM UTC  Bay East ©2026. CCAR ©2026. bridgeMLS ©2026. Information Deemed Reliable But Not Guaranteed. This information is being provided by the Bay East MLS, or CCAR MLS, or bridgeMLS. The listings presented here may or may not be listed by the Broker/Agent operating this website. This information is intended for the personal use of consumers and may not be used for any purpose other than to identify prospective properties consumers may be interested in purchasing. Data last updated at September
